
Harrison Food Building


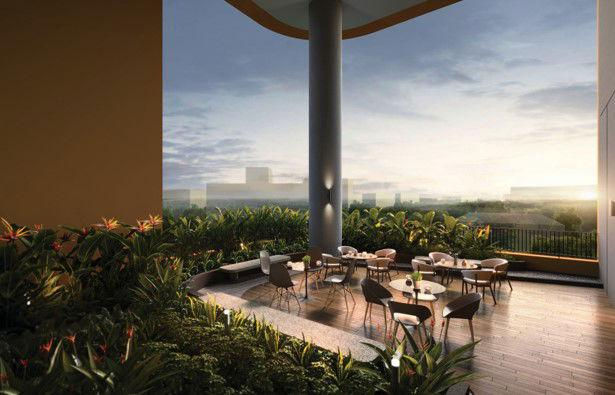
New BUC: Harrison Food Building @ Tai Seng
The Ultimate Freehold, SFA-Ready Food Factory Framework
Finding a centrally located industrial space is tough—finding one that is purpose-built for food production with absolute ownership is even rarer. Harrison Food Building is a brand-new, premium 8-storey industrial development designed specifically around food manufacturing, central kitchens, and cold storage logistics from the ground up.
Situated in the highly coveted Tai Seng industrial cluster, this exclusive multi-user development features just 42 production units and an on-site industrial canteen, offering business owners and investors an institutional-grade asset with zero tenure expiration.
💎 Key Unique Selling Points (USPs)
Rare Freehold Tenure: One of Singapore's last new-build, freehold food factories. Enjoy peace of mind, long-term capital appreciation, and absolute freedom from JTC’s strict lease renewal criteria.
100% Full Ramp-Up Accessibility: Seamless vehicular access directly to every single floor (Levels 1 to 8). Seamlessly load and unload directly at your doorstep to protect cold-chain integrity and minimize turnaround times.
SFA-Compliant by Design: Engineered from day one to meet the stringent licensing criteria of the Singapore Food Authority (SFA). It features dedicated exhaust ducts, pre-fitted grease traps, sampling sumps, floor traps, and high-efficiency waste disposal setups.
Strategic Central Hub Connectivity: Sits right in the established F&B manufacturing heart of Tai Seng. Just a 5-minute walk to Tai Seng MRT Station (Circle Line), connecting your workforce effortlessly.
Excellent Islandwide Logistics: Instant entry to three major expressways—KPE, PIE, and CTE—allowing cold-delivery fleets to reach the CBD, Changi Airport, and central distribution hubs rapidly.
Future Capital Growth Upside: Positioned directly adjacent to the transforming Paya Lebar precinct. The upcoming relocation of the Paya Lebar Airbase by 2030 will unlock vast nearby commercial and residential redevelopments, amplifying your long-term property valuation.
🏗️ Premium Building Specifications
Harrison Food Building is built specifically for heavy-duty food production, not retrofitted from ordinary light industrial space.
42 Exclusive Production Units + 1 Ground-Floor Industrial Canteen
Highly functional layouts ranging from approx. 1,700 sqft to 3,400 sqft (Modular designs allow combining adjacent units)
Level 1: 6.3m to 6.65m (includes mezzanine), Levels 2 to 7: Uniform 5.0m (ideal for cold rooms & mixers), Level 8: 6.6m (ideal for tall machinery/stacked storage)
Heavy-duty 12.5 kN/m² to 15 kN/m² across all production zones
100 Amps to 125 Amps (3-Phase) to power energy-intensive equipment
Direct Town Gas provision, dedicated Kitchen Exhaust Duct (KED) risers, and independent refuse chutes
Dedicated roller shutters, private attached restrooms, and communal Level 4 Sky Terrace
1 Passenger Lift, 1 Dedicated Service Lift, and 1 Heavy Goods Lift
Why Food Factories Represent a Strong Asset Class:
Driven by Singapore’s national "30 by 30" food security goals, the rise of e-commerce food deliveries, and centralized cloud kitchen demands, SFA-approved multi-user spaces consistently lead the industrial sector in rental growth and resilience. Harrison Food Building pairs this surging commercial demand with irreplaceable freehold security.
Don’t miss these rare units. Call me for your exclusive viewing today.
Richmond Chia
ERA Division Director
CEA Reg No: R041246I
Disclaimer: Pricing and unit availability are subject to changes by the developer without prior notice. For the latest updated pricing, floor plans, and available balance units, please contact me at 9107 9970 / 8533 0844.